 EN
 PL (PL)

In older buildings, doors with a width of 70 cm are the most common. The term “door size” refers to the width of the door leaf—the size of the opening in the wall must be adjusted to match this measurement. Find out how to prepare an opening for a 70 door!
When planning to purchase and install a door, the first step is to properly measure the door opening. To do this, measure the width and height of the opening. Also take into account the type of door frame—it can be adjustable or fixed. Only after you’ve determined the opening dimensions and the type of door frame can you select and install the appropriate interior door. For a 60-cm-wide door, the opening width is 68 or 71 cm, and for an 80-cm-wide door, it’s 88 cm or 91 cm. And what about the opening for a 70-cm door? Check it out!

Door Opening Height and Width
A door leaf, commonly referred to as a “70,” can be installed with any type of door frame. Depending on which one you choose, the height and width of the cutout in the wall will vary.
Installing interior doors with a fixed door frame
A fixed door frame is installed on walls with a typical thickness of 6 or 10 cm. This type of door frame has strictly defined dimensions, so it works best where the walls are even. In this case, the width of the wall opening for “70-series” doors is 11–11.5 cm wider, or 81 cm. The height is 207.5–209 cm (according to building codes, the height must be no less than 200 cm).
Doors with an adjustable door frame
This type of door frame is used for walls of non-standard thickness. To install a 70-cm-wide door, you must prepare an opening that is 8 cm wider than the door leaf—it should be 78 cm wide and 206 to 207.5 cm high.

How do you measure the opening correctly?
How should you measure the door opening? If there are no door frames yet, start with the height—check the distance from the floor to the top corner and repeat this in several places. Remember to use the smallest measurement you get. The next step is to measure the width. Stretch a tape measure from one side to the other at several points and again record the smallest measurement.
>>See also: What size opening for an 80-series door? Installing interior doors
Measuring an Already Installed Door Frame
If the door frame is already installed, taking measurements works a little differently. Measure the height by stretching the tape measure from the bottom to the top—do not include the trim moldings. Check the width from one door frame to the other. In this case, the result should fall within the standard range:
- height – 206 or 207.5 cm;
- width – 710, 810, or 910 cm.

70-cm interior doors in the Barański lineup
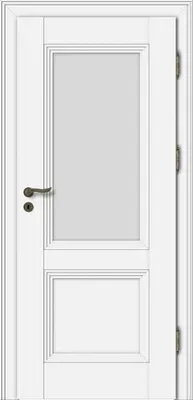
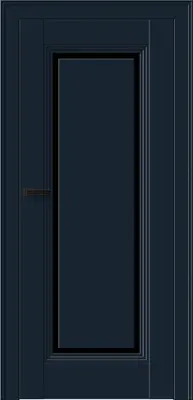
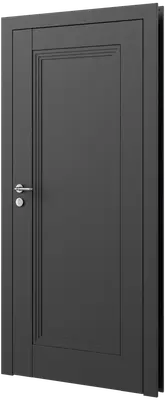
You’ll also find standard 70-cm interior doors in the Barański Drzwi lineup. Choose a model that matches your interior design and meets your individual needs. A solid wood door, a glass-paneled door, or perhaps a sliding version with a casing that conceals the mechanism? Before you choose the perfect door, measure the opening correctly, using a method suited to the type of door frame you’re using.
You already know what kind of opening to prepare for a 70 door before installation, but do you know what else to look for when choosing a door? To achieve a satisfying result, you must also consider the finishing touches—for example, choose a door trim, which is a covering strip mounted on the door frame (this applies to both vertical and horizontal beams). It’s a decorative element that adds the finishing touch to the door. Think carefully about your choice of door handles and hinges, which can also serve a decorative purpose. Your doors can look truly stunning if you take a little time to select them carefully.