 EN
 PL (PL)

Not everyone realizes that door openings are standardized to a certain extent. You need to take these standard door dimensions into account as early as the construction planning stage. Check out the typical sizes of interior and entry doors!
Choosing the right doors isn’t always easy. Their size depends on the width and height of the door opening. By knowing the standard door dimensions, you’ll be able to select the right model. However, keep in mind that the dimensions of exterior and interior doors differ from one another.
Standard Dimensions for Exterior Doors
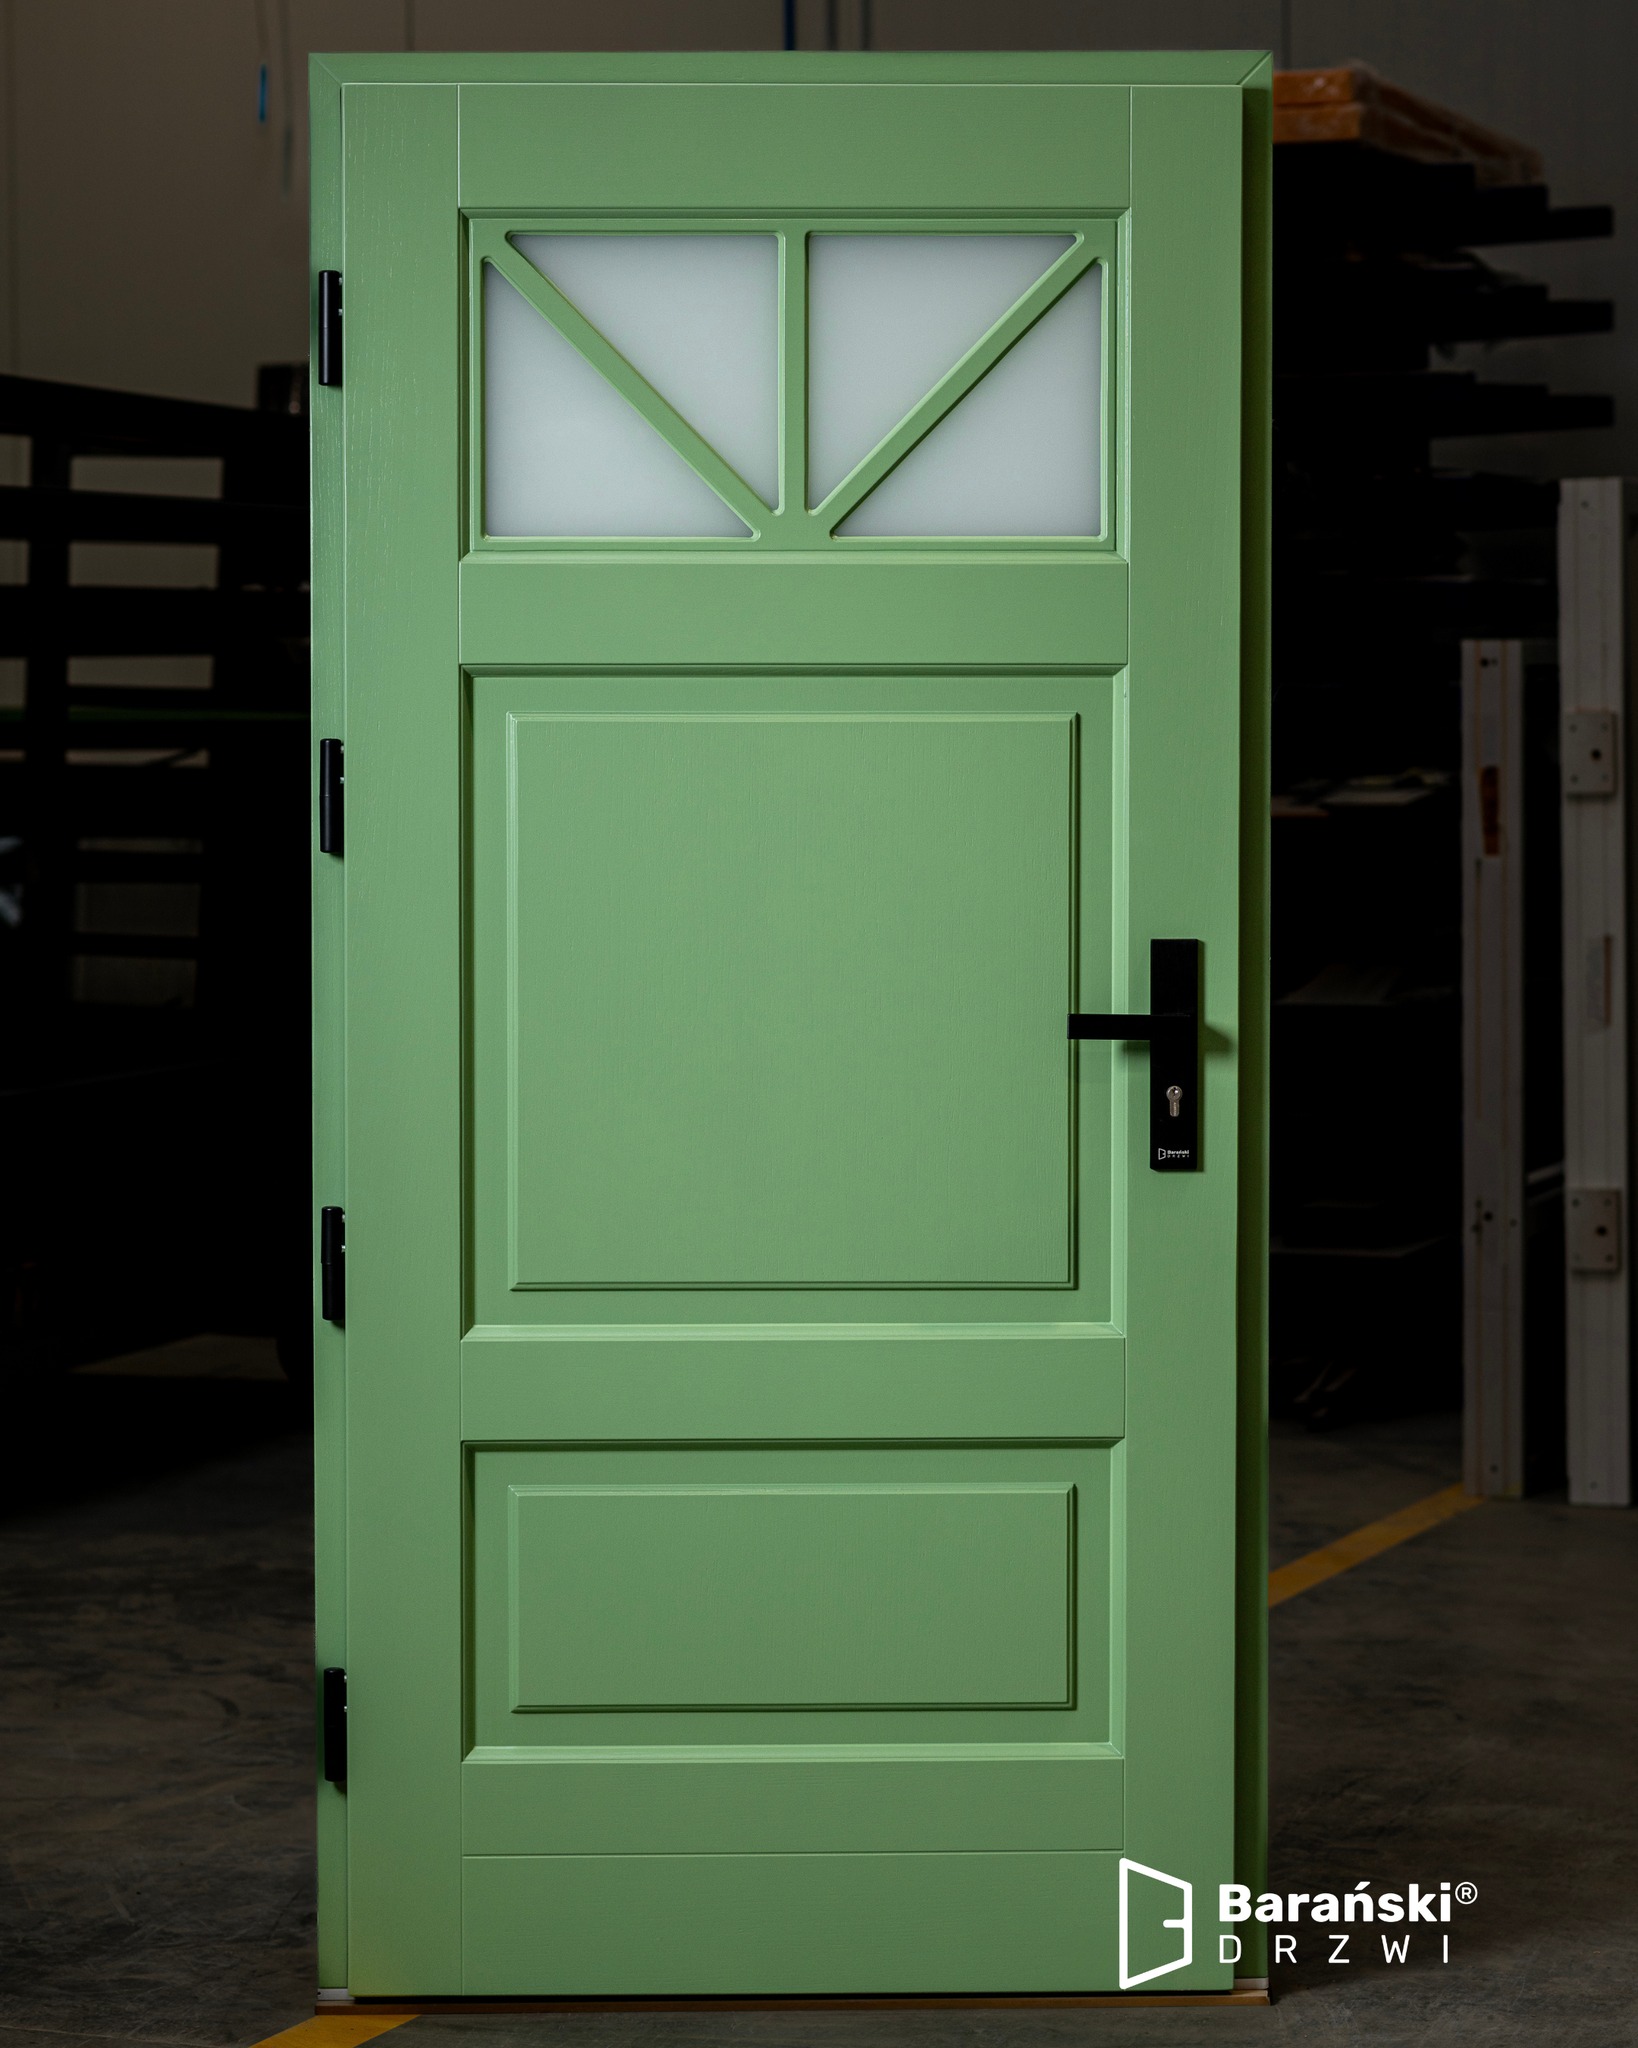
Exterior doors serve as the entrance to a building. The height and width of the door openings where the doors will be installed are:
- at least 90 cm clear width of the door frame;
- at least 200 cm clear height of the door frame.
Entrance doors must be highly functional, so the doorway itself should be at least 90 cm wide. This typical size for entrance doors is specified by building codes. However, it’s worth considering purchasing a larger door—the most comfortable option would be one that’s 100 cm wide and 210 cm high. This will make it easier to bring in new furniture and allow tall people to pass through freely.
Or perhaps double doors?
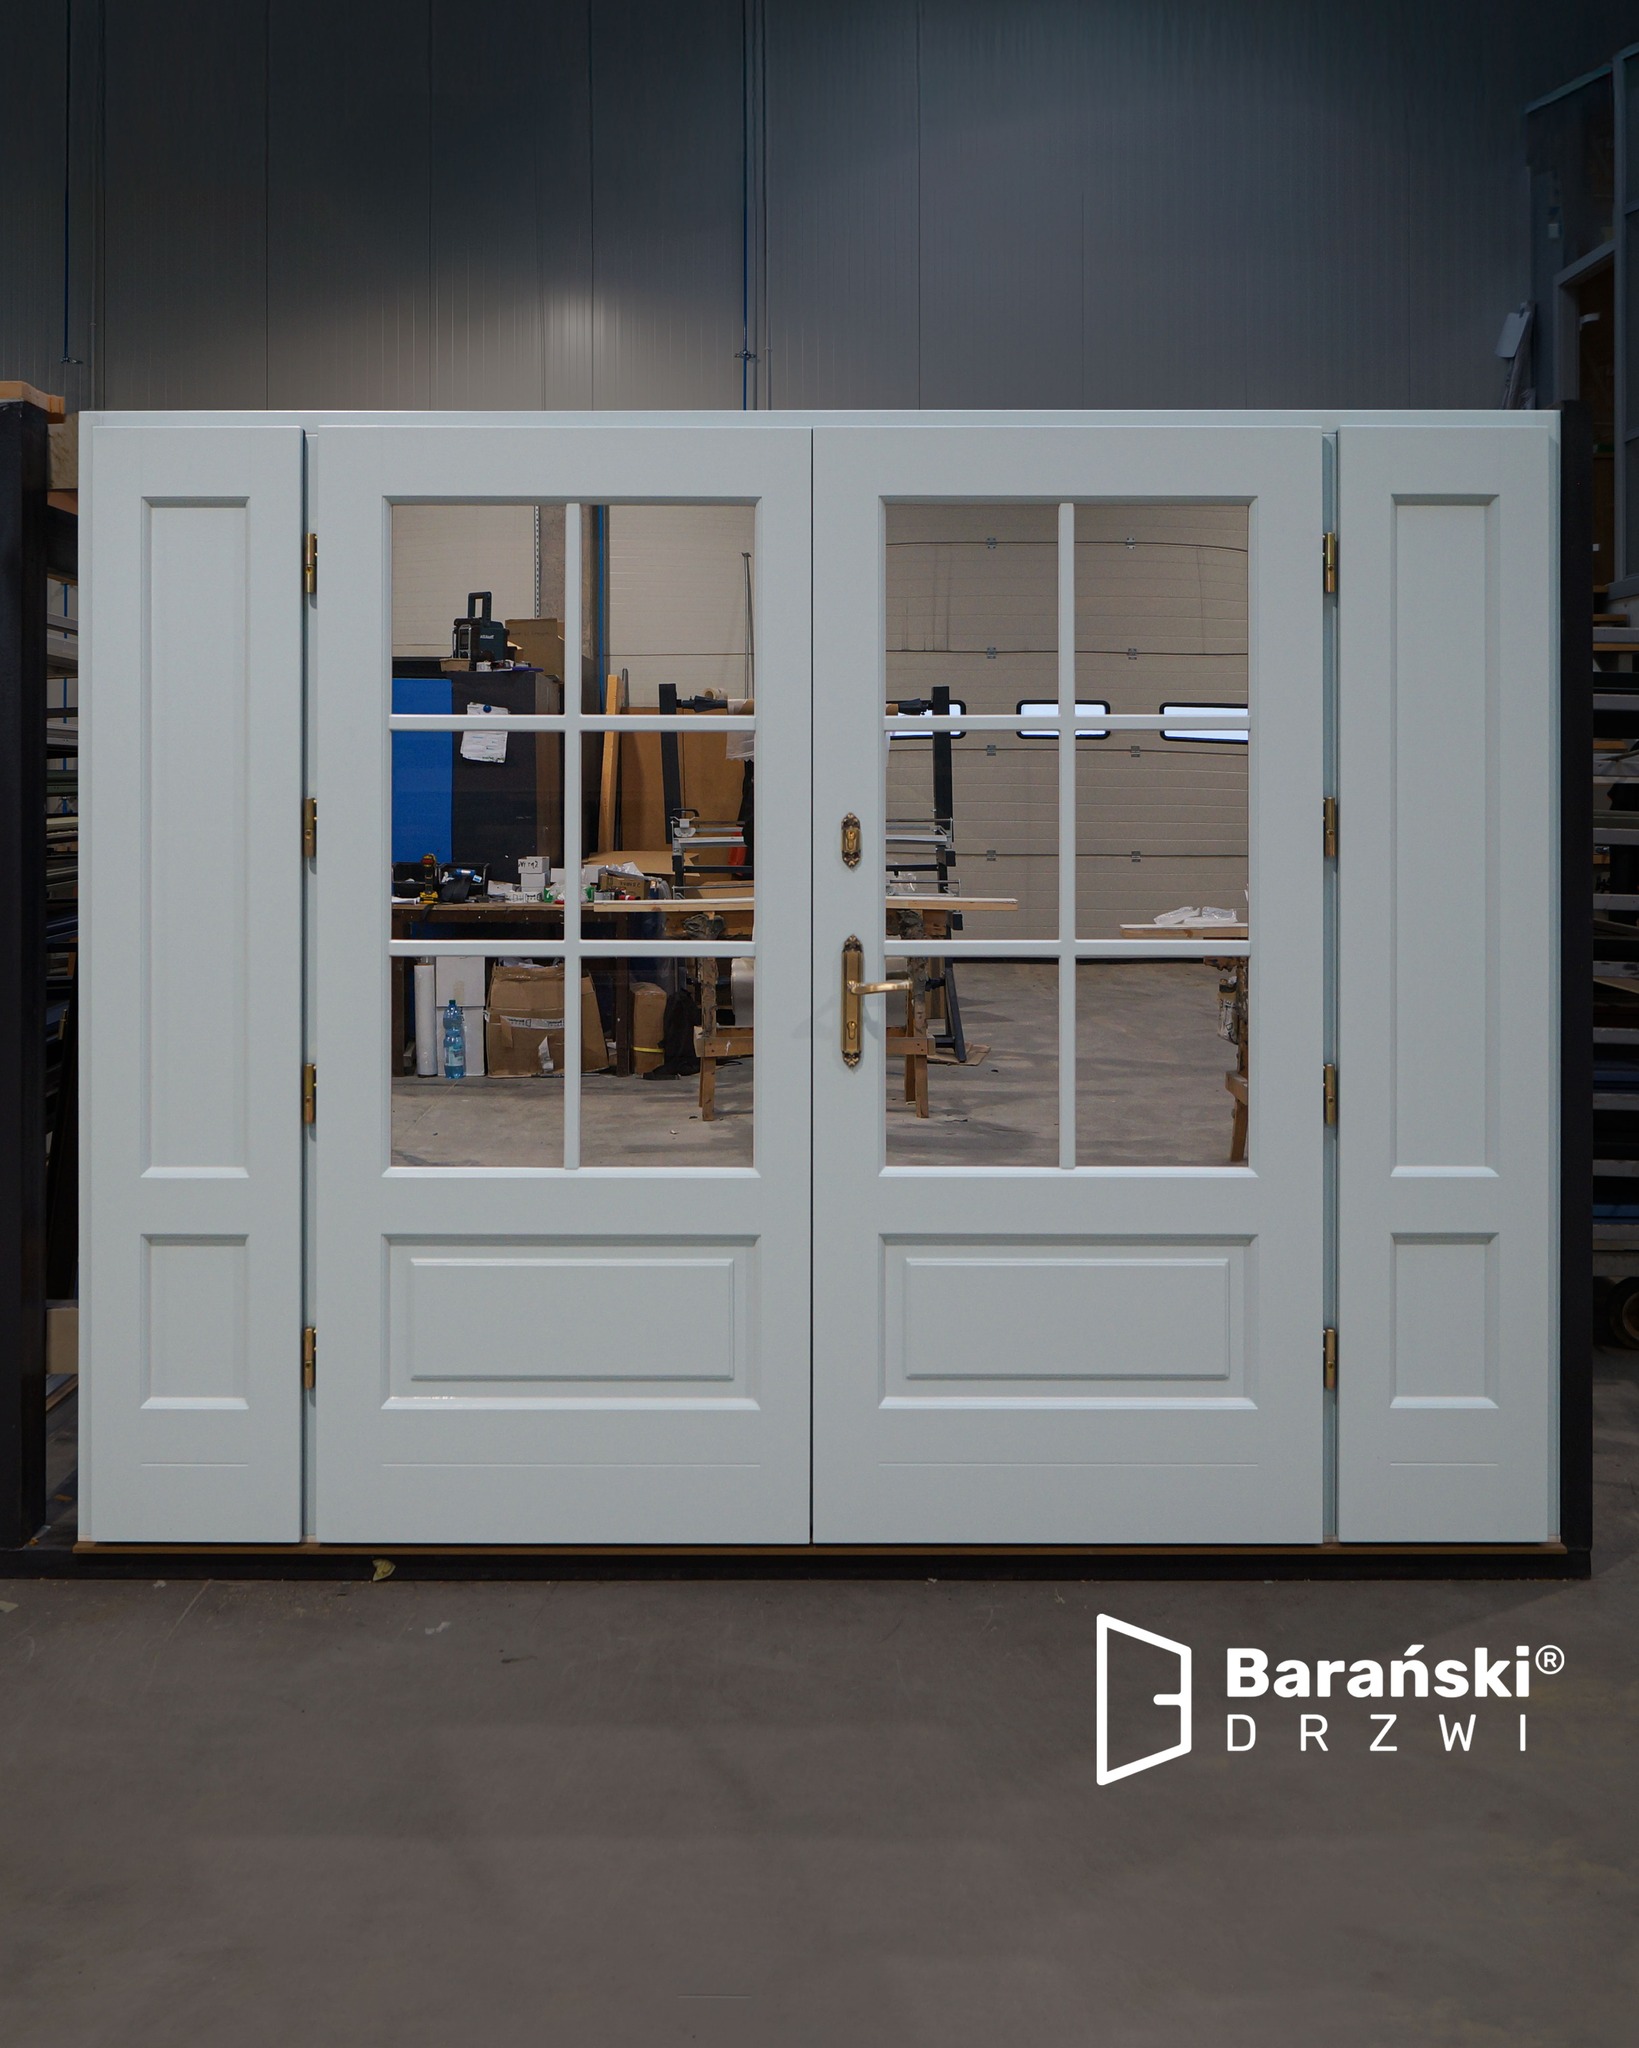
Double-leaf entry doors are a very interesting solution. These models are significantly wider than typical doors and often feature a more striking design. Their width is usually 140 cm, but you can easily find them in sizes up to 200 cm as well. Doors consisting of two panels are currently very trendy, so it’s worth considering installing them in your home.
Interior Door Dimensions
Standard dimensions for interior doors are also clearly defined. Here they are:
- a minimum clear width of 80 cm for the door frame;
- at least 200 cm clear height of the door frame.
Doors used indoors are often called “80s” because that is their most common width. An 80-cm door is a sufficient size to allow you to move comfortably around your home. Narrower door leaves—e.g., 70 cm—are used only as entrances to utility and service rooms such as closets, pantries, or boiler rooms.
Sliding doors—typical dimensions
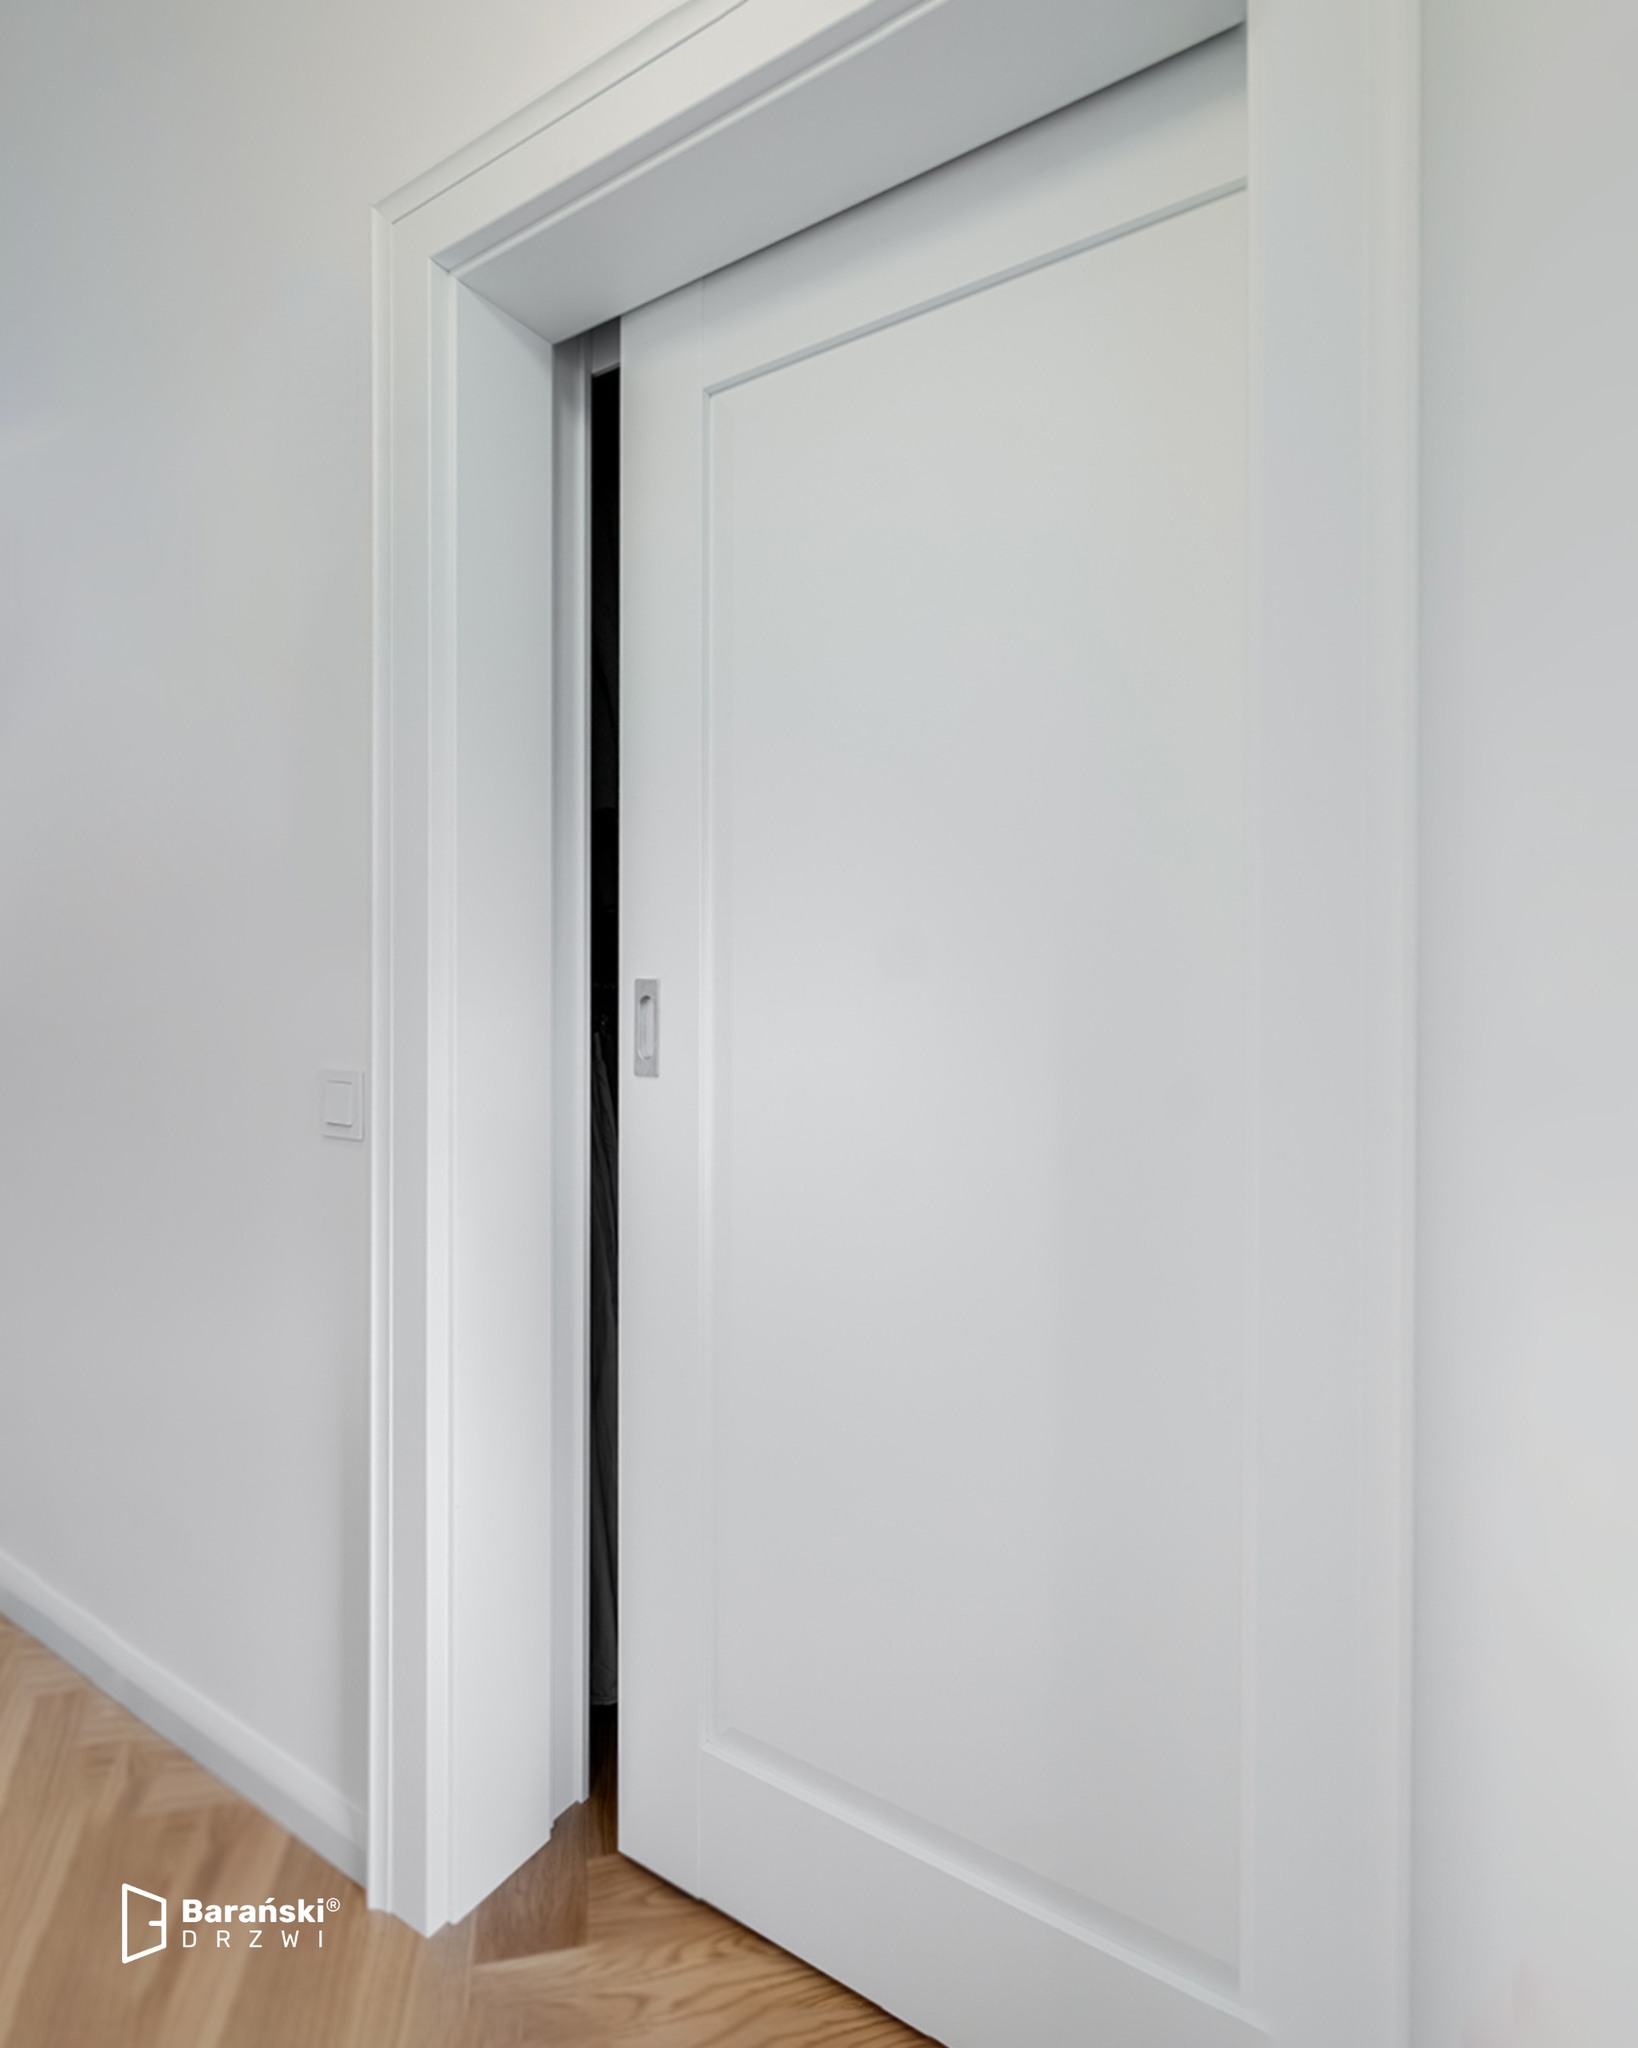
Inside your home, you can also opt for sliding doors. They make a good alternative to traditional single-panel hinged doors. Their width is most commonly 80 cm. You can also choose doors consisting of two panels, even with a width exceeding 240 cm.
Fixed and adjustable door frames—what are they?
Fixed door frames cannot be adjusted. They are suitable for installation when the opening dimensions are precisely measured and the walls are straight. This is a very popular design. Adjustable door frames are designed so that their width can be changed to match the height of the opening. However, the adjustment range is no greater than 2 cm.
What else do you need to know about door dimensions?
When determining the width of the door, keep in mind that the door frame’s dimensions should be smaller than the opening it fits into. In professional terms, this is called installation clearance. It should be 2 cm wide. This clearance is essential during door installation to allow the door frame to move freely, which is necessary to accommodate shrinkage caused by temperature changes.
Standard door dimensions in the Barański Doors product line
Barański offers a wide selection of doors in various sizes. There’s something for everyone here. High quality and a wide variety of styles allow you to choose a door model that meets your needs. State-of-the-art technical solutions ensure long-lasting and trouble-free use of the products.
Knowing the standard door dimensions will be very helpful when designing your dream home. Moving around inside it should be as comfortable as possible, so you need to pay attention to even the smallest details! Make sure the width and height of your interior and exterior doors are tailored to your needs.