
 EN
 Polski (PL)
 Deutsch (DE)

If you appreciate modern design solutions, doors with a concealed aluminum frame might pique your interest. Find out which interiors they’ll suit best.
Doors with a concealed frame may sound a bit mysterious, but once you learn more about them, you’ll see that this solution offers many benefits. First, let’s clear up the main question: where exactly is the door frame? Well, the door frame is hidden inside the wall, making it invisible at first glance.Discreet doors are the latest trend in interior design and finishing. They’re especially worth considering if your home is decorated in a minimalist, modern style. Read on to learn more!
Doors with a hidden door frame—a solution for everyone?
The final result of installing a hidden door is that the only visible element is the door panel, while all parts of the door frame are cleverly flush with the wall using an aluminum cassette. You could say that doors with a hidden door frame create a seamless surface with the wall. Thanks to this innovative solution, you can camouflage the passage from one room to another. If you still have doubts, perhaps you’ll be convinced by the fact that there are discreet doors on the market designed so that you can paint or wallpaper them however you like.
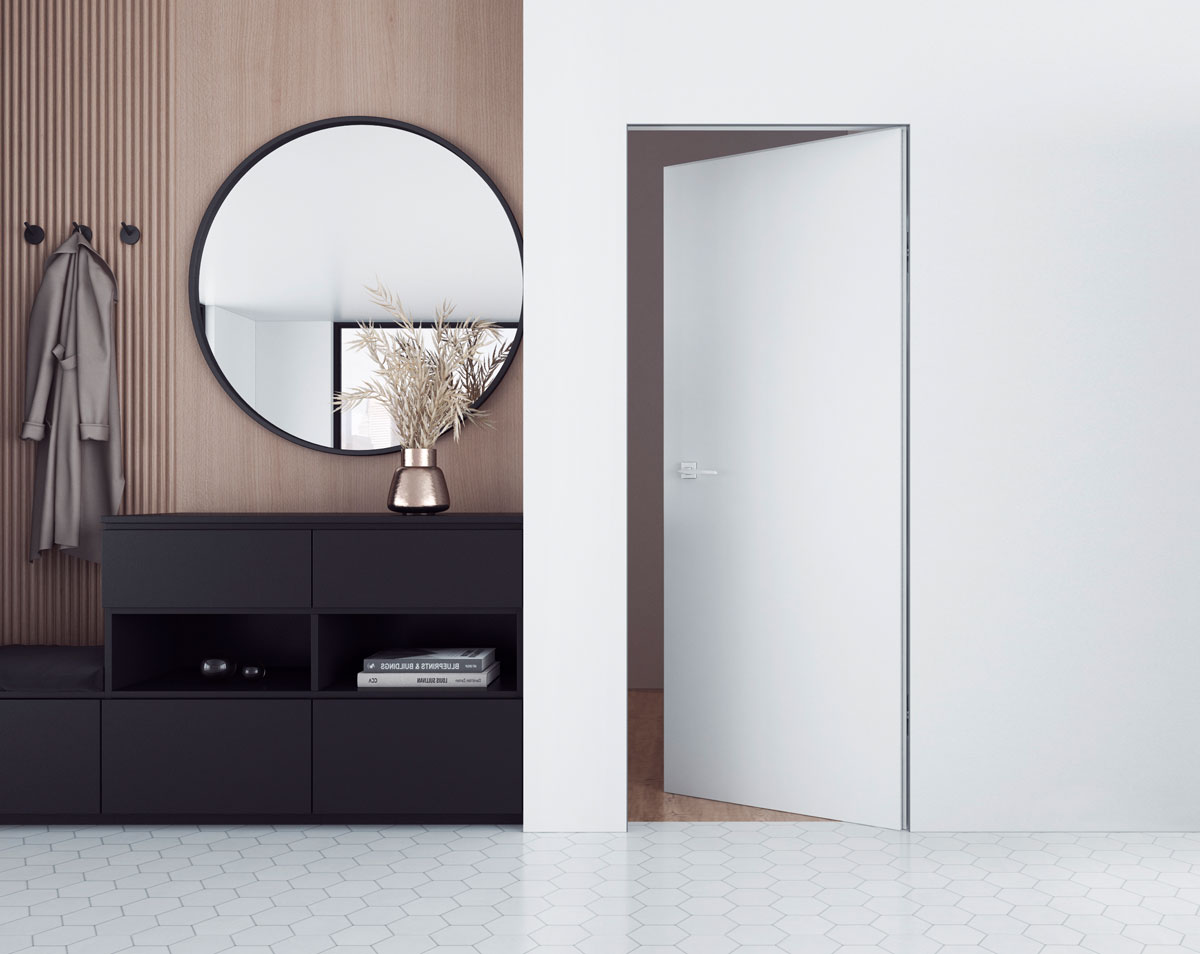
Installation of doors concealed in the wall—door frame and interior door leaf
To install an interior door on a concealed door frame, you must first consider the thickness and type of the walls. Let’s take a look at how this works with a masonry wall.
>>See also: When to install exterior doors? What’s the best time?
Start by installing the door frame
If you’ve taken possession of your apartment from the developer and haven’t started the finishing work yet, you’ll see that the door openings are already plastered, and you can choose any type of door frame for them. Walls in new construction are level, which is also important for the installation process. The next steps require you to:
- properly preparing the opening—check that the walls are level and plumb, taking into account the thickness of the floor finish;
- cutting recesses with a grinder—remove a layer of plaster a few millimeters thick to make room for the aluminum profiles and adhesive;
- assembling the door frame—screw the aluminum profiles onto one side. The door frame should be stable, so install at least three struts between the two beams, spaced according to the internal width of the lintel;
- Fit the door frame to the opening—place reinforcing mesh between the wall and the aluminum profile and adjust it to the width of the groove. Spread adhesive over the mesh and align the door frame, leaving room for the material needed to finish the floor;
- Securing the door—fill the gap between the wall and the door frame with construction foam and wait for it to dry. Then apply adhesive to the wall and screw the aluminum profiles to the door frame in the same way as on the previous side;
- Finishing work—finally, apply a leveling layer of adhesive to the profiles and align them with the wall surface.
Installing the Door Panel
Installing the door panel is less of a challenge than installing the door frame. You could even say it’s relatively simple for someone who has previously installed items such as kitchen cabinet fronts. Both types of work are similar in terms of difficulty due to the similarity in the construction of the hinges. First, you need to screw the door hinges to the door leaf, and then attach the door leaf to the door frame. If the door doesn’t open properly, you’ll need to adjust it using the screws in the hinges.
Concealed Doors—A Range of Design Possibilities
Standard interior doors don’t always work well in small apartments. If you want to make the interior appear larger, concealed doors are the ideal solution. Models are available without a rebated frame—that is, doors that open outward—or with a door leaf that opens inward. In both cases, the door frame is made of aluminum. In addition to their aesthetic advantages, doors with a concealed frame have another major benefit. Because their door leaf is thicker than that of traditional doors, they provide excellent sound insulation.
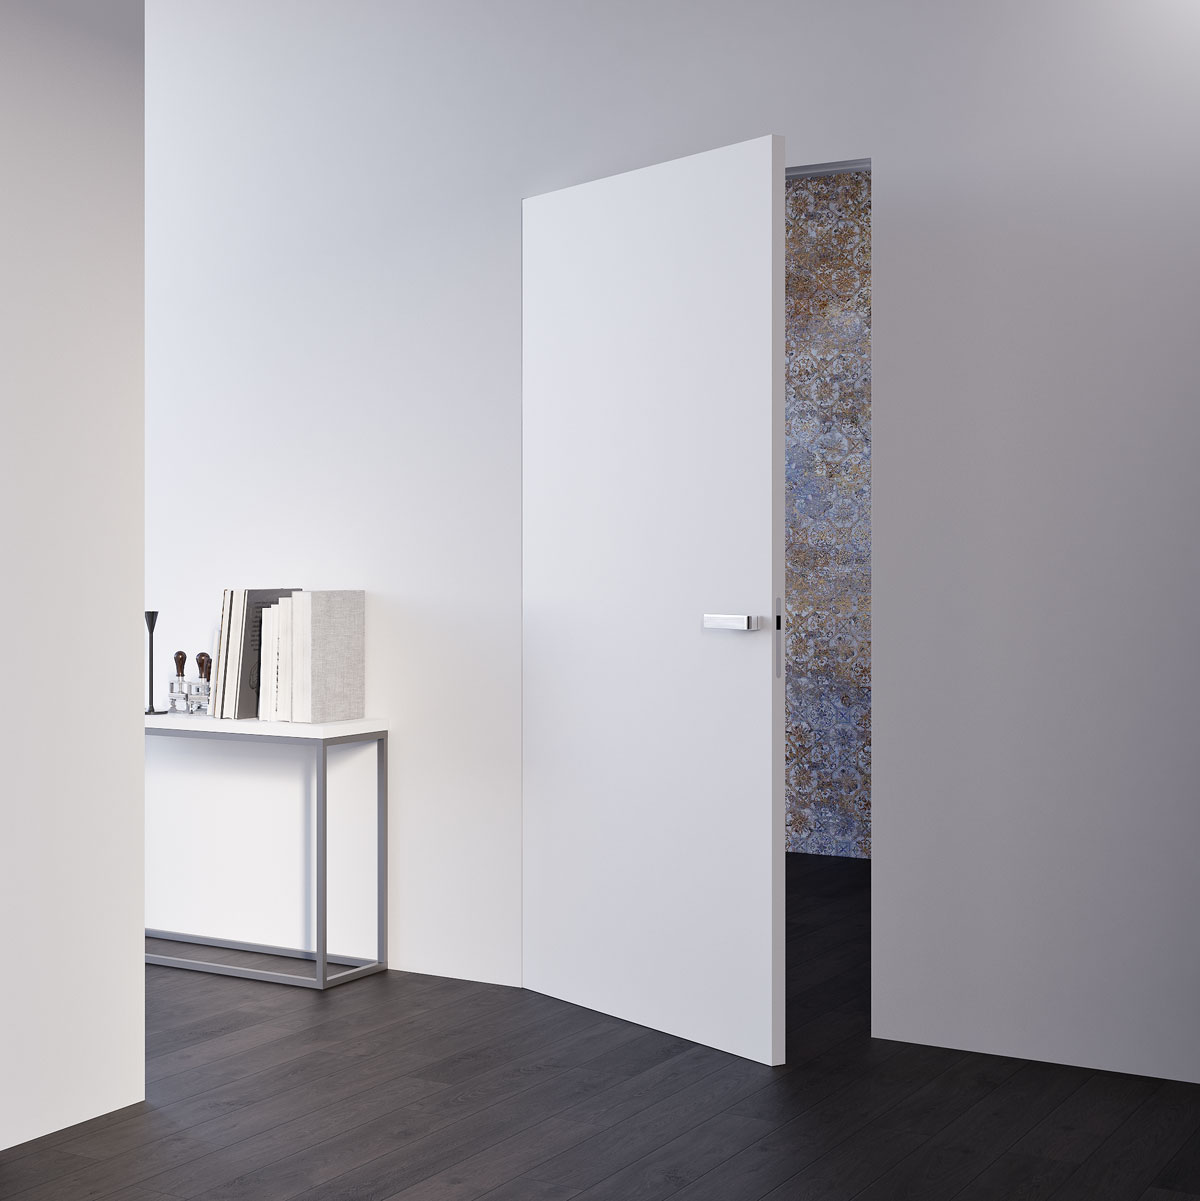
Creative Ideas for Doors with Concealed Door Frames
One of the most interesting architectural solutions is a floor-to-ceiling door mounted on a frame without a top rail. This solution will make small rooms appear larger. This is because only the two vertical edges of the frame are visible. Additionally, you can choose a door model available in two finish options. This solution allows for a creative approach to interior design. The first option is to choose invisible doors coated with white lacquer, and the second—more creative—is to decorate the door panel yourself with wallpaper or paint. You can also use photo wallpaper, wall panels, or lacquered glass to finish the doors.
Barański – a wide collection of doors with various types of door frames
The Barański Drzwi product line features various door panel designs. Customers can also choose a specific door frame. One of the new additions to Barański’s lineup is a non-rebated door frame finished with discreet glass. This interesting solution works particularly well in modern-style homes, giving them a unique character.