 EN
 PL (PL)

The width of doors for people with disabilities is just one of the important factors to consider when designing a building or bathroom for people with disabilities. Learn how to ensure that people who use wheelchairs can move around and function freely.
What is the appropriate width for doors for people with disabilities? Where can you find detailed guidelines? These are regulated by the Construction Law and the Regulation of the Minister of Infrastructure dated April 12, 2002, as amended, regarding the technical conditions that buildings and their locations must meet. According to these documents, the width of a door for people with disabilities must not be less than 90 centimeters. This applies not only to public buildings but also to the entrances of residential buildings.
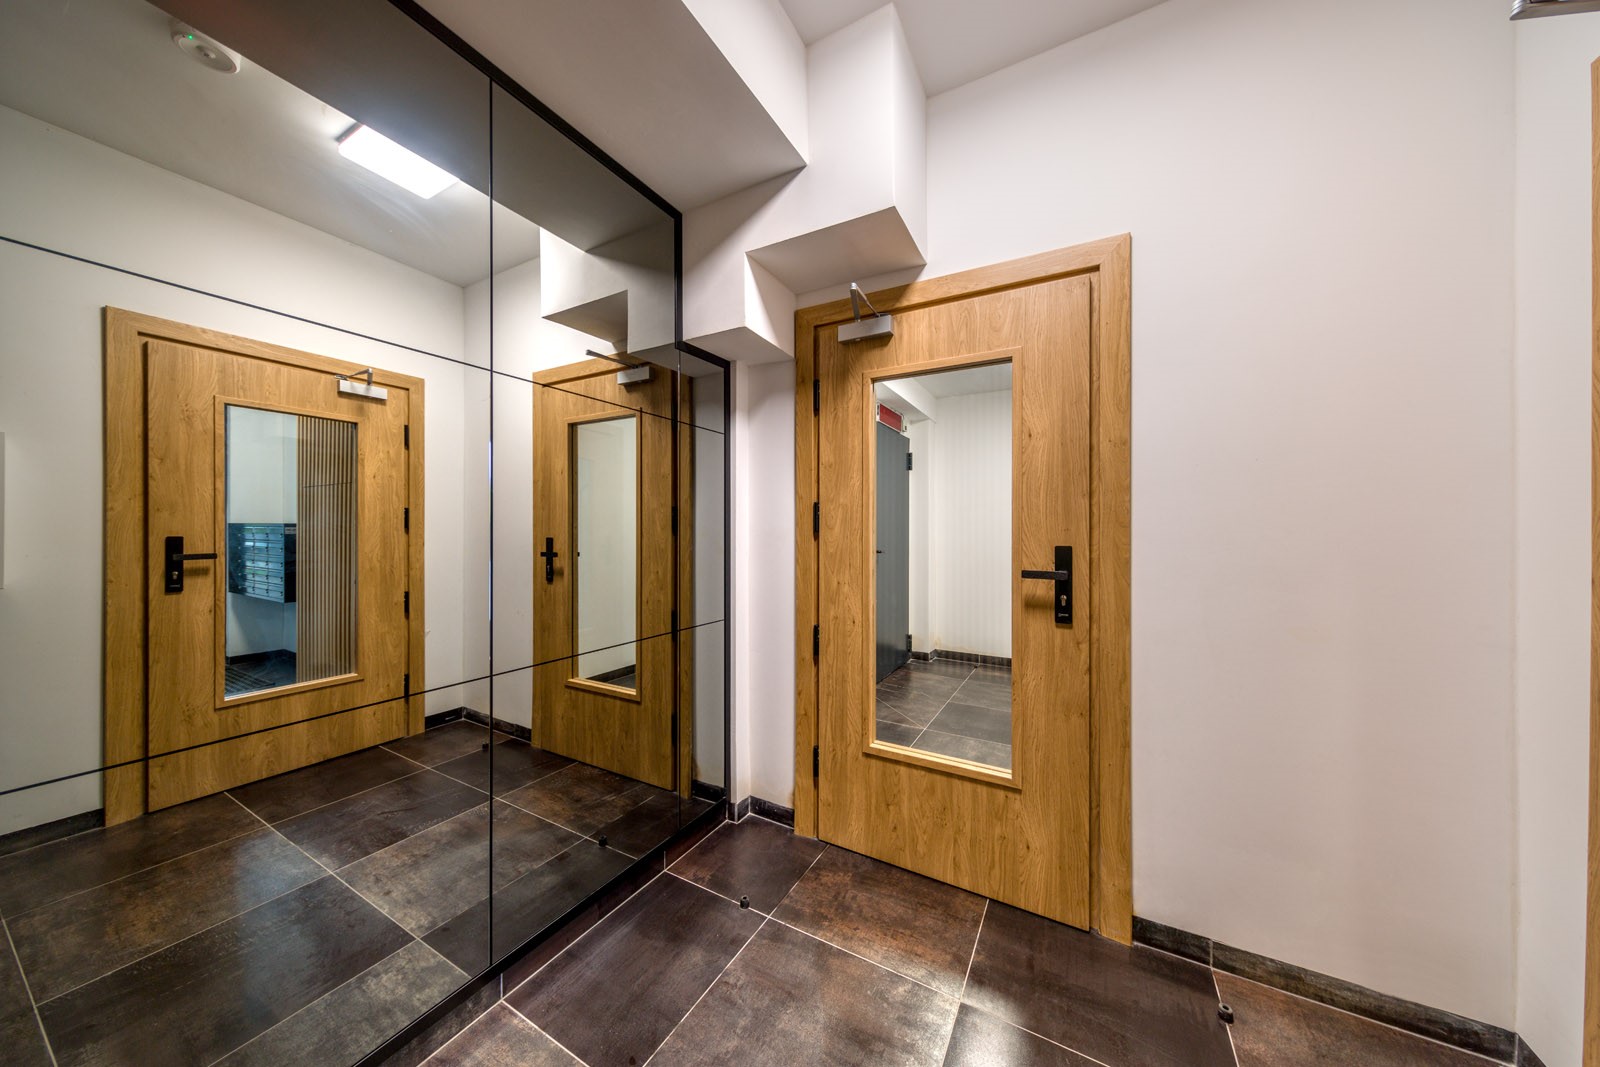
Designing Barrier-Free Spaces for People with Disabilities Who Use Wheelchairs
The law is not the only source of guidelines whose implementation helps people with disabilities move about freely. Many nongovernmental organizations have published materials containing invaluable information for designers and architects. Adapting older buildings to the needs of people who use wheelchairs often requires a great deal of work. Doorways in tenement houses or apartment buildings are usually far too narrow to accommodate a door that meets current requirements. In such cases, they must be widened accordingly, typically by 20–30 centimeters.
What should be the width of doors for people with disabilities according to regulations?
The minimum width of a door for people with disabilities is 90 centimeters. The key provisions of the Regulation of the Minister of Infrastructure dated April 8, 2019, are as follows:
- § 61. 1. The location of the building’s entrance doors, as well as the shape and dimensions of the entrance areas, should allow for convenient movement, including for people with disabilities;
- § 62. 1. Entrance doors to the building, to publicly accessible utility rooms, and to apartments should have a clear opening of at least 0.9 m in width and 2 m in height. If double-leaf exterior doors are used, the width of the main leaf must not be less than 0.9 m;
- § 62. 2. Revolving or swing doors may be used at entrances to the building and to public utility rooms, provided that they are accompanied by hinged or sliding doors adapted for use by people with disabilities, and that the requirements of § 240 (technical requirements for emergency exits—author’s note);
- § 62. 3. In the doors referred to in paragraph 1, as well as in doors to apartments and living quarters in a multi-family residential building, the height of thresholds must not exceed 0.02 m.
It’s Not Just About Width—Doors for People with Disabilities Must Also Meet Other Technical Requirements
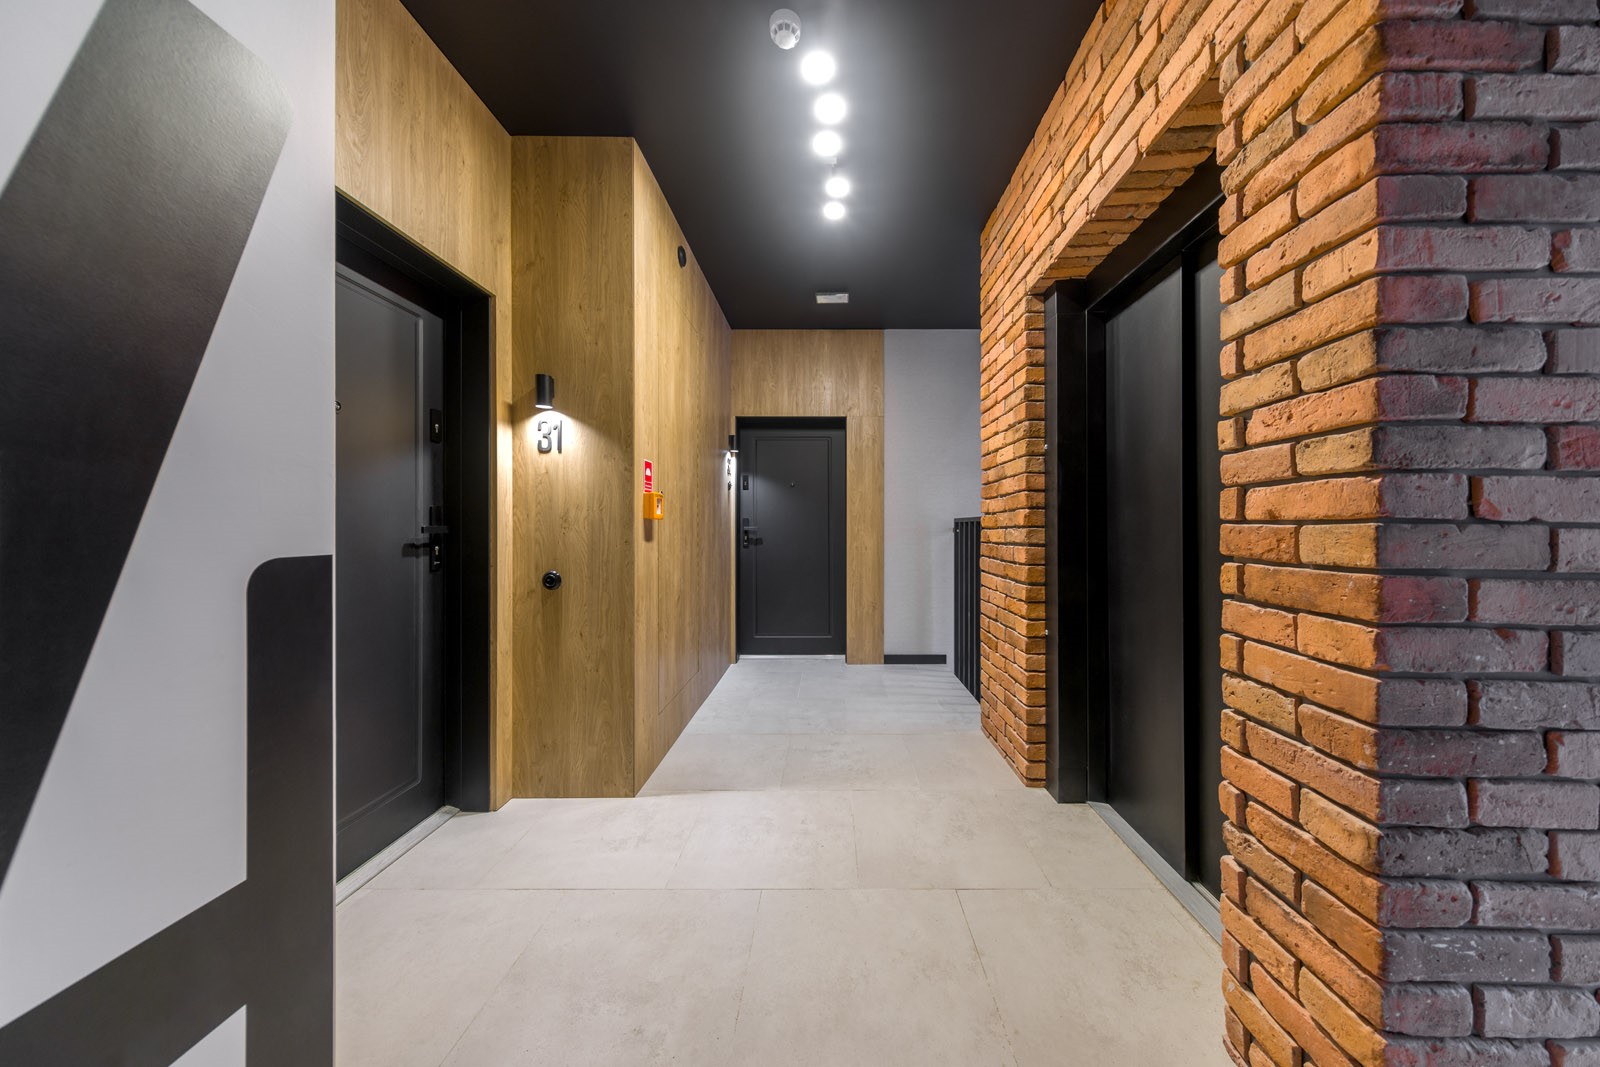
The minimum dimensions of a door leaf are not sufficient to ensure that a person in a wheelchair can move freely throughout a residential building or public facilities. Doors designed for people with disabilities often also have:
- a swing range wider than 90°;
- relatively low weight;
- longer door handles (requiring less force to open);
- an additional handrail on the inside.
Appropriate Bathroom Doors for People with Disabilities
In some rooms, door handles can be replaced with vertical grab bars. Like handrails, they should be installed at a height of 70 to a maximum of 130 centimeters from the floor. What is their optimal placement on doors designed to meet the needs of people with disabilities? It is generally accepted that door handles, grab bars, and similar elements at a height of 85 cm provide the highest level of comfort.
Barański Drzwi products meet the needs of people with disabilities
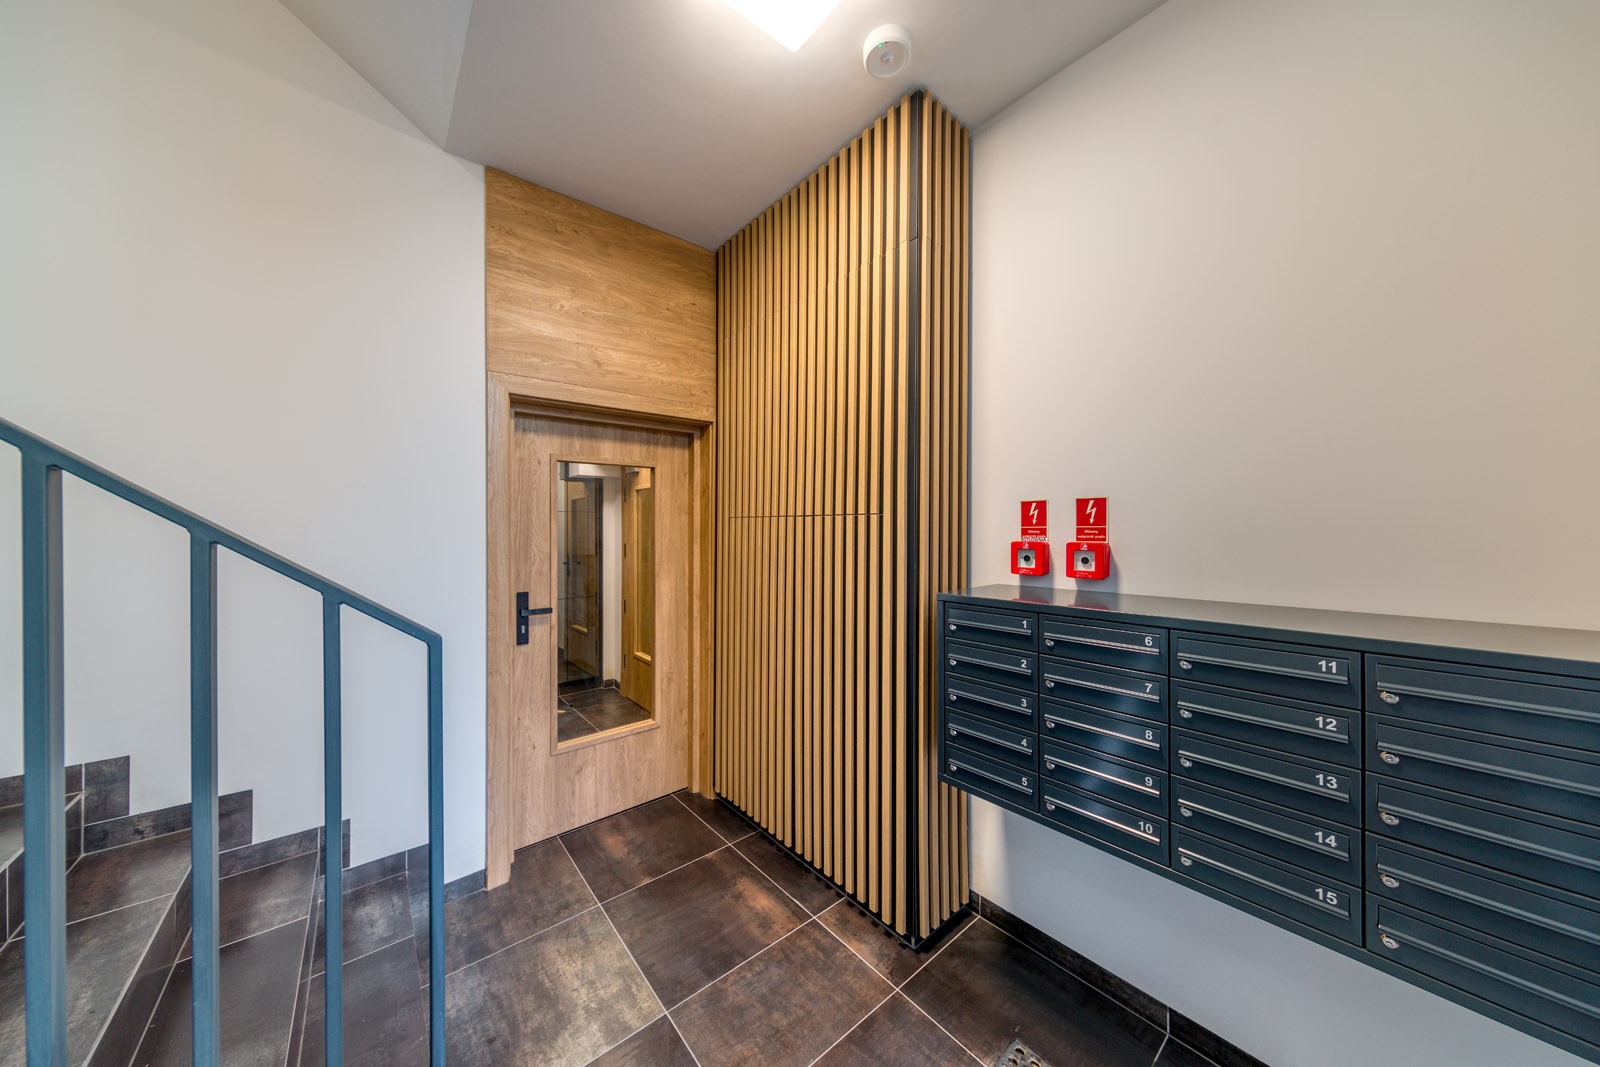
For many years, we have been participating in projects aimed at eliminating architectural barriers. Accessibility for people with disabilities who use wheelchairs is of the utmost importance to us. We are able to design and manufacture doors that meet the specific, individual requirements of our customers. Doors for people with disabilities can be just as beautiful and sturdy as they are functional!
You’ll find doors suitable for everyone here
The width of doors for people with disabilities must ensure unobstructed access to the room. A person with a disability in a wheelchair must be able to enter without obstacles and without their wheels or hands catching on the door frames. It’s also important to ensure the door opens comfortably. If the width of a door for people with disabilities is too wide, opening it can pose significant difficulties. How do we address this? By properly designing the other components, including the door frames and hinges.
>>See also: Door frame—fixed or adjustable?