 EN
 PL (PL)

Interior Doors: Opening Dimensions and Installation. How to Prepare for It?
There are many factors to consider when installing interior doors. The dimensions of the wall opening and the proper installation of the door frame are inextricably linked. Learn the rules for taking measurements and make sure you’re doing everything correctly!
Replacing interior doors doesn’t seem particularly complicated. All you need to do is compare the dimensions of the door frame and the hinge spacing on the existing door. Then all that’s left is to attach the hinges to the new door panel, hang it on the door frame, and you’re done! The task becomes noticeably more difficult when you need to fit the entire door and door frame into the opening itself. In such cases, the help of qualified professionals becomes essential.
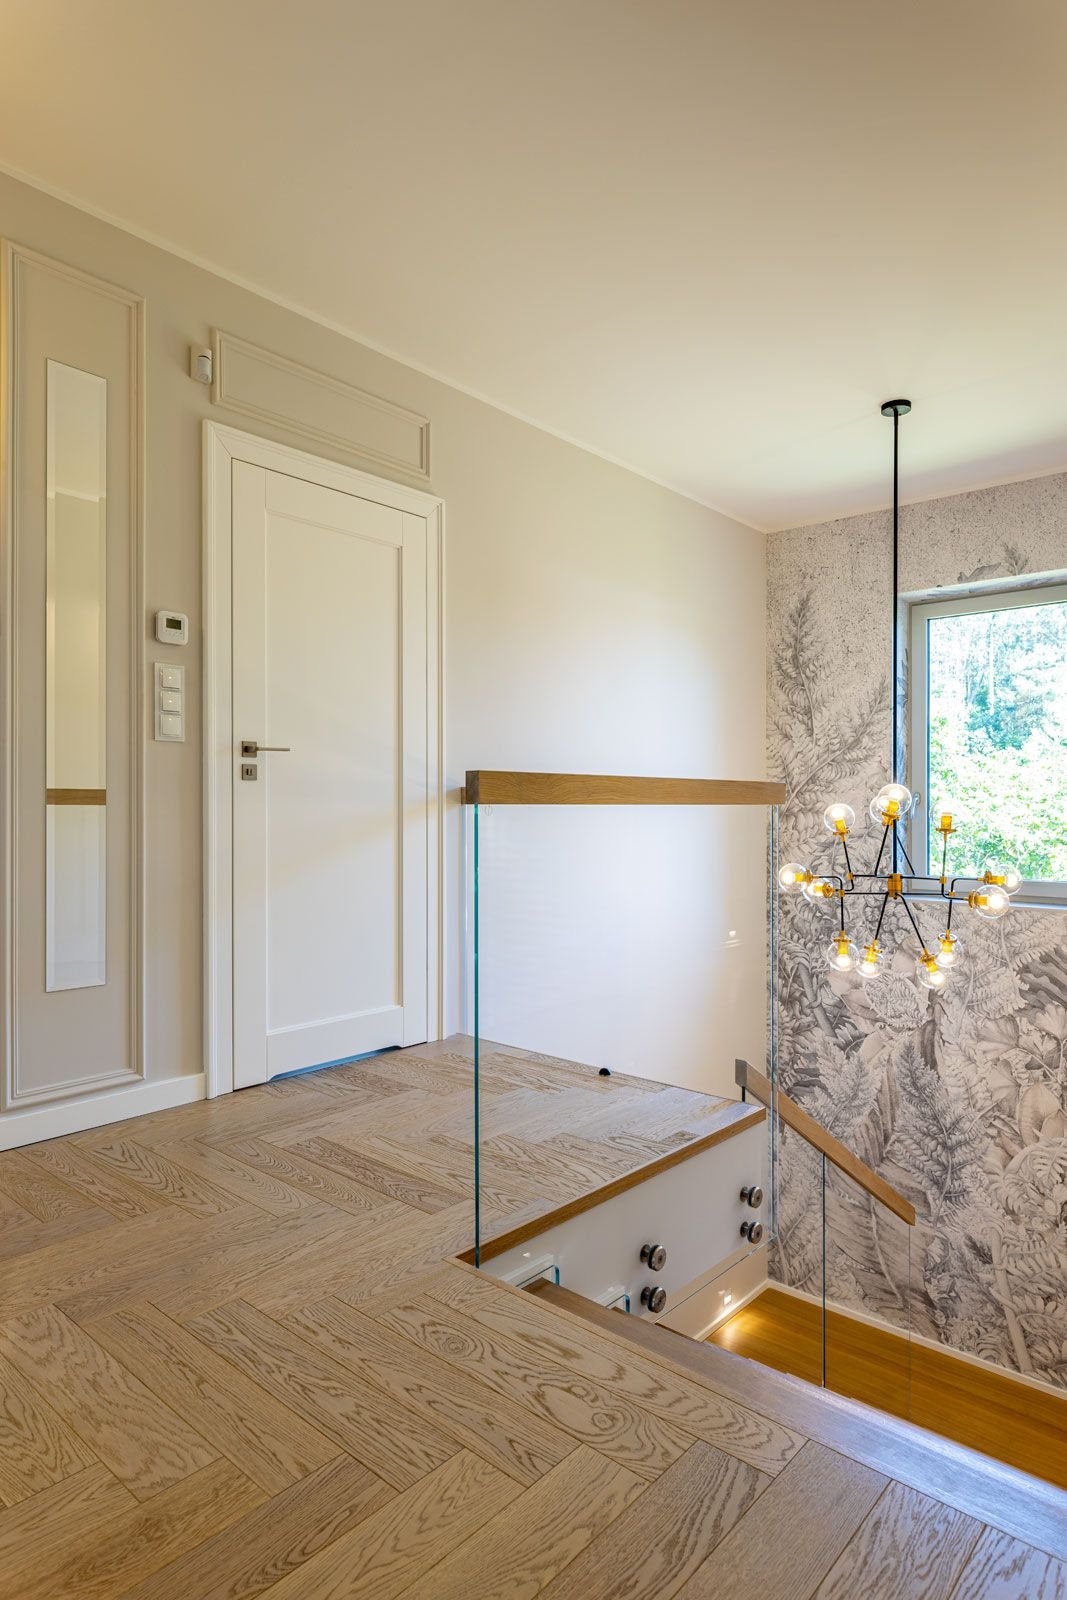
Interior Door Dimensions vs. Door Opening—Key Considerations
Exterior doors are always wider than the other doors in a house or apartment. Therefore, the openings for interior and exterior doors will differ noticeably. The dimensions of the opening in the wall depend on:
- wall thickness;
- the door model (leaf height and width);
- the type of door frame (cover strips are irrelevant here);
- building code requirements.
Every custom-made or catalog door is described by a set of parameters. These dimensions are not equivalent to the dimensions of the installation opening! When dealing with a door manufacturer, you will encounter terms such as:
- clear dimensions of the door frame;
- door leaf dimensions;
- door dimensions including the door frame.
Mistaking these different measurements for one another quickly leads to costly errors. It is extremely important to measure the opening and interior doors with millimeter precision. The same applies to door frames.
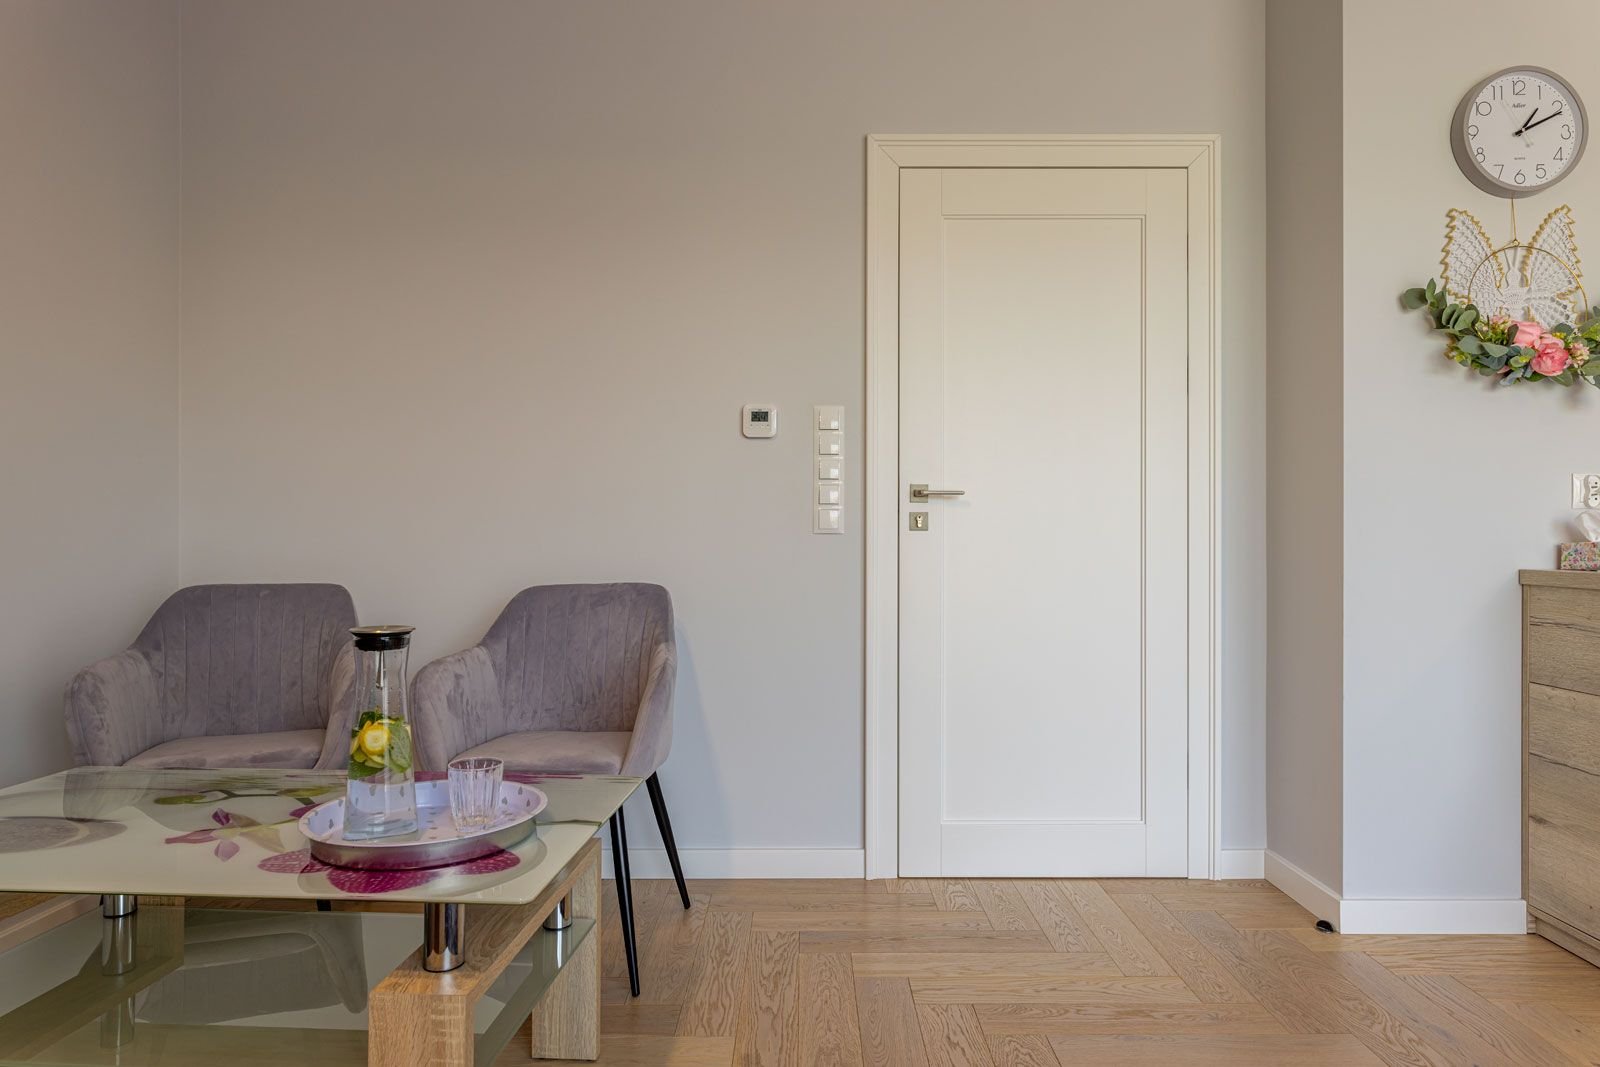
Legal regulations regarding the width and height of interior doors
Modern residential construction must meet different requirements than in the past. The minimum permissible height for interior doors is exactly 200 cm. The minimum width for doors, on the other hand, is set at 80 cm. Currently, 100-cm-wide door panels are very popular. In older buildings, however, narrower doors were used, for example, at the entrances to utility rooms or bathrooms. That is why our product line still includes wooden doors that are 70 cm or even 60 cm wide.
>>See also: Barański Premium Interior Door Finishes
Interior Doors – Opening Dimensions Including the Door Frame
The type of door frame directly affects the width and height of the door opening. An adjustable door frame requires slightly less space than a fixed one, which is 6 or 10 cm wide. The basic rules are quite simple to remember:
- the width of the installation opening with an adjustable door frame must be 8 cm wider than the door leaf;
- for fixed door frames, the opening must be 11–11.5 cm wider than the width of the interior door itself;
- the height of the wall opening for doors with an adjustable door frame must be 6–7.5 cm greater;
- for fixed door frames, the opening must be 7.5–9 cm taller than the interior door.
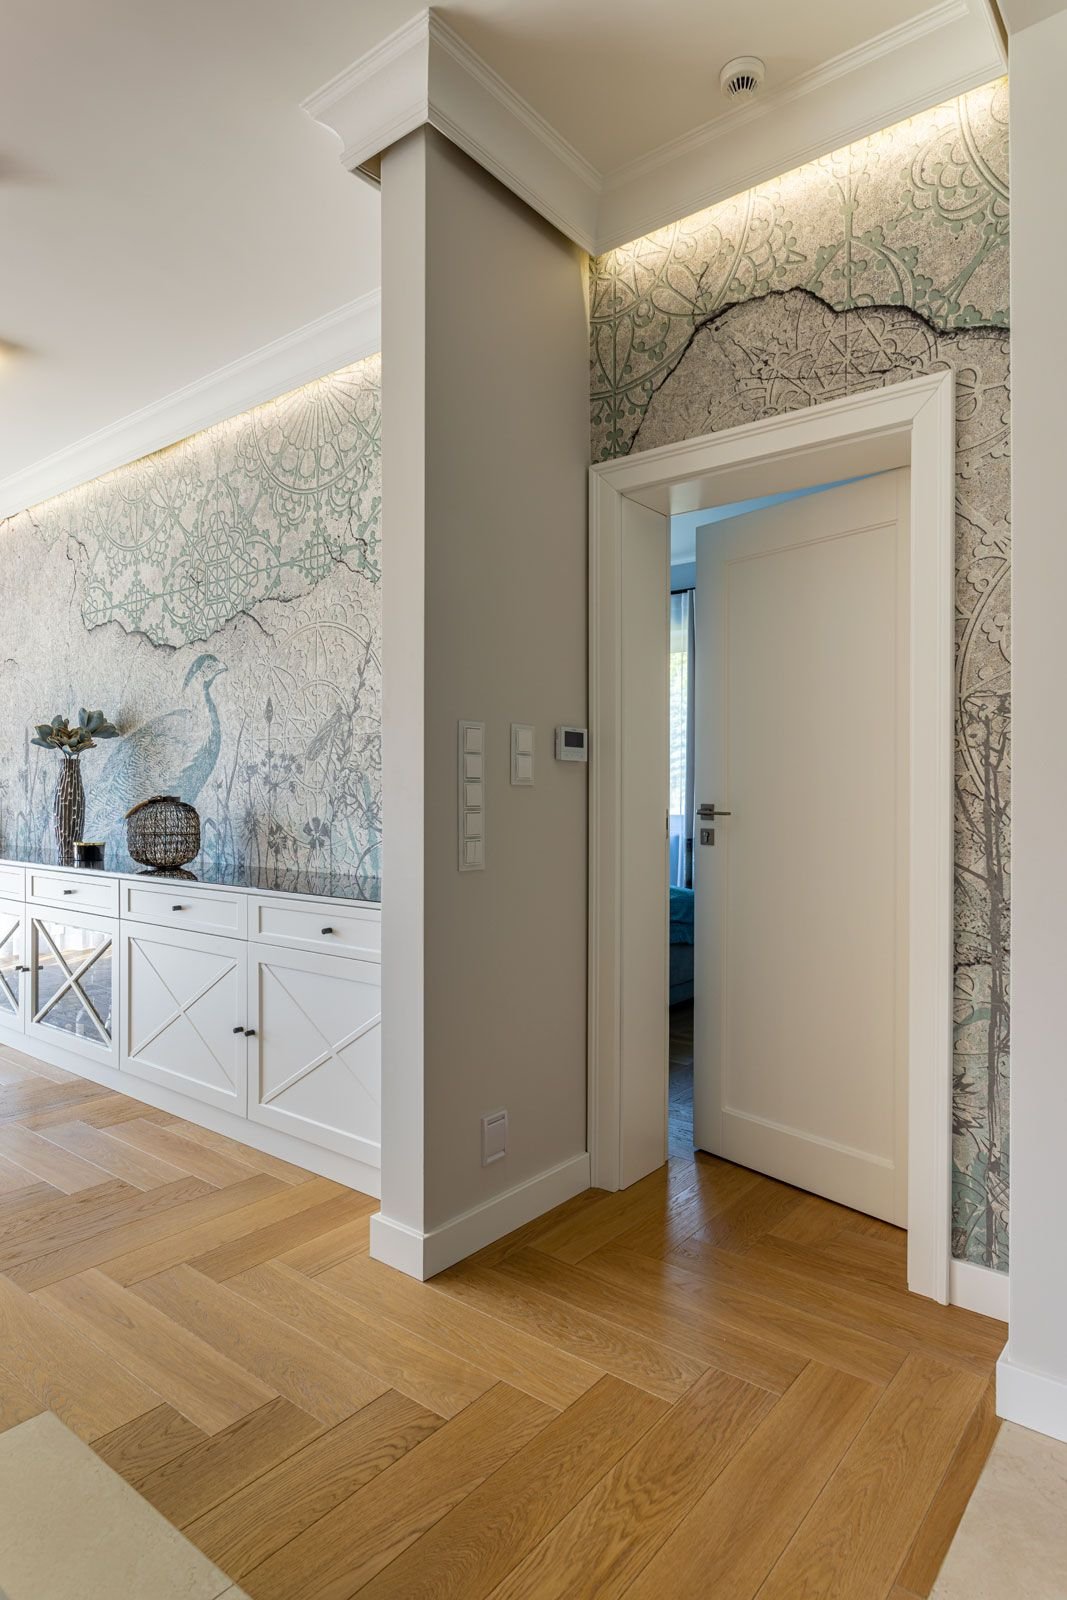
Standard Door Opening Dimensions
For example, a door size of 80 means that the door leaf is 80 cm wide. Therefore, the width of the wall opening should be at least 88 cm. If you choose a standard single-leaf door with a fixed door frame, the opening should be 91 cm wide and approximately 208 cm high. A 70-cm-wide door can be installed in an opening measuring 78–81 by 206–209 centimeters, depending on the door frame you choose.
>>See also: What size opening for an 80-centimeter door? Installing interior doors
What if you want to install a much wider double-leaf door? You’ll still need comparable space for the door frame. You look at the door dimensions within the door frame and then add about 2 cm to each side for what’s called installation clearance—this rule remains the same. The total width of the door leaves is usually a maximum of 240 centimeters.
Interior Doors—Opening Dimensions. Preparing Openings for Installation
The wall opening should be measured several times. As a rule, the smallest measurement obtained is used, but it’s always a good idea to record all results. Dimensions should be determined according to the following procedure:
- height measurement—at three points, up to and including the lintel;
- measure the width—at a minimum of six points, located at different heights;
- measure the depth—determined using vertical and horizontal beams.
Reducing the size of the opening, if necessary, is not particularly difficult. The problem arises when it is too small—you can make changes to the partition walls as you see fit and as needed. However, removing a section of a load-bearing wall requires a thorough inspection and official approval. The manufacturer, on the other hand, performs the precise measurement of the door, and you’ll find all the necessary information in the catalog.
Is installing interior doors too much of a hassle? Choose the installation option from Barański Doors!
Once you have the measurements needed for installation, choosing interior doors should be much easier. You’ll know right away whether you can order one of the standard models or if the model you’ve chosen will need to be modified. At Barański Doors, we carry out custom projects. Do you like the exclusive Baron line of interior doors, but the dimensions of the door openings in your apartment differ from generally accepted standards? No problem! We’ll come to your home, take measurements, and ultimately deliver a product that fits perfectly!
The Barański Optimo and Barański Premium catalogs feature an incredibly diverse selection of interior doors. The dimensions of the opening left by the developer are by no means a binding limitation. It’s worth considering your own expectations first and addressing technical issues later. The same applies to the dimensions of entry doors and exterior doors. When choosing doors, you should focus on their appearance and functionality, not necessarily on the catalog size.