 EN
 PL (PL)

The dimensions of interior doors are a key factor to consider when planning to buy a new door for your home. However, many people aren’t sure how to measure a door opening to choose the right door model. Here are some tips!
Are you finishing building a house, or perhaps renovating your apartment? Are you planning to buy new doors or replace old ones? First and foremost, you need to know what size will fit your room. You’ve surely heard the term “standard dimensions,” but you may not necessarily know what they mean. When you go to a store or browse door manufacturers’ catalogs, you’ll notice that door panels can vary in width and height. While you might be more interested in color, material, or decorative elements, dimensions are the most important factor when making a purchase. The size and placement of doors are taken into account as early as the house design phase. It may surprise you, but the dimensions of interior doors are specified in building codes—standard sizes range from 60 cm to 100 cm.
Interior Door Dimensions – 80 cm
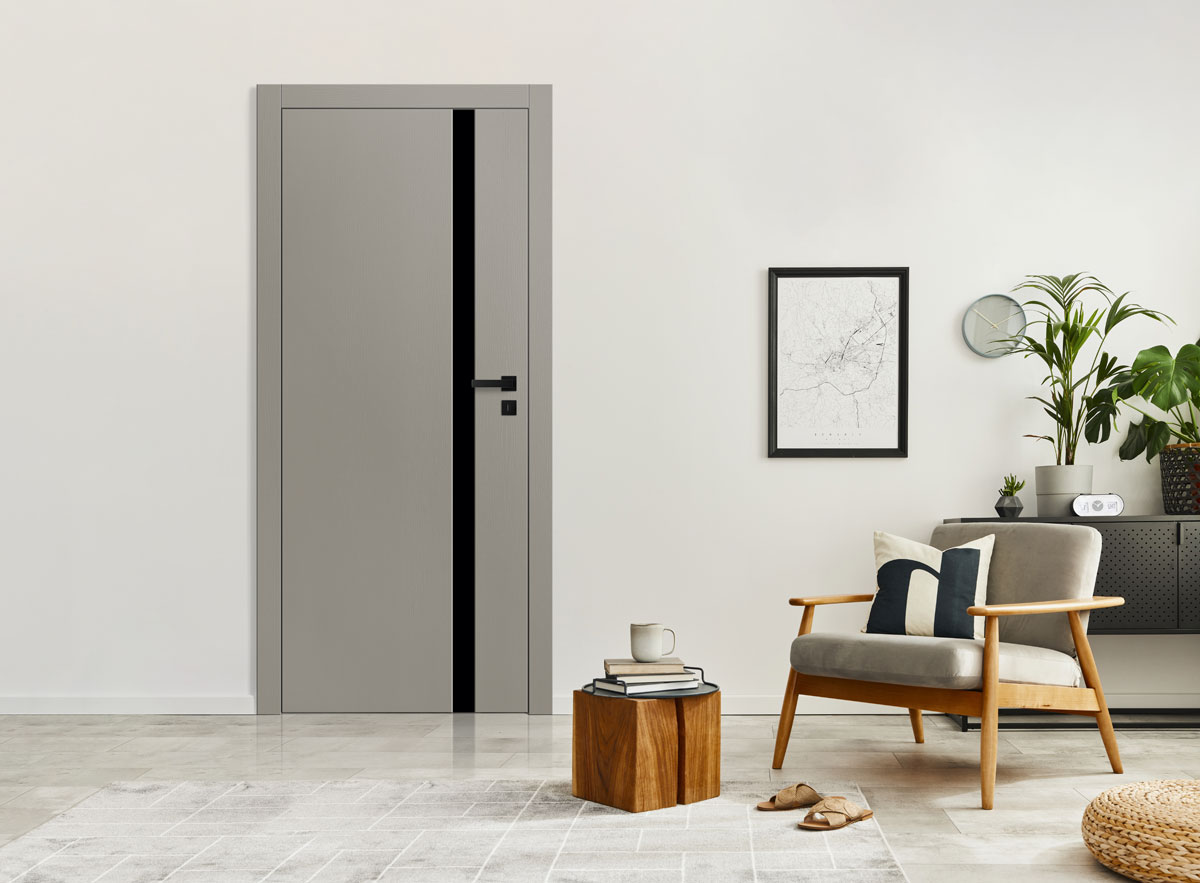
The typical door size is the so-called “80.” This means that the width of the door leaf is 80 cm, while the entire door assembly—that is, the leaf and frame—is usually a few centimeters wider, about 89 cm. The width of the door opening for this type of door will depend on the type of door frame used, which in turn is adapted to the wall thickness. For walls of non-standard thickness, it is recommended to choose an adjustable door frame. The door opening will be approximately 88 cm wide and 206–207.5 cm high. If a fixed door frame is used, the opening for an 80-cm door will need to be slightly larger—it should measure 91 cm wide and 207.5–209 cm high, respectively. The advantages of doors of this size include, above all, ease of use (a sufficiently wide passage), a wide selection and easy access to such models, as well as the fastest turnaround time and, typically, an attractive price.
A 90-cm-wide door leaf
The height and width of interior doors must harmonize with the size of the rooms; they should always be proportionate to the space they are intended to complement. While 80-centimeter-wide doors are ideal for smaller rooms, wider doors—90 cm or even the so-called “100-centimeter” models—work best in large living rooms. The size of the installation opening must be adjusted to the type of door frame—for a fixed frame, it will be 101 cm wide; for an adjustable frame, it will be slightly less, at 98 cm. The height of the opening is measured similarly and will be 207.5 cm or 206 cm, respectively.
70-cm and 60-cm door models
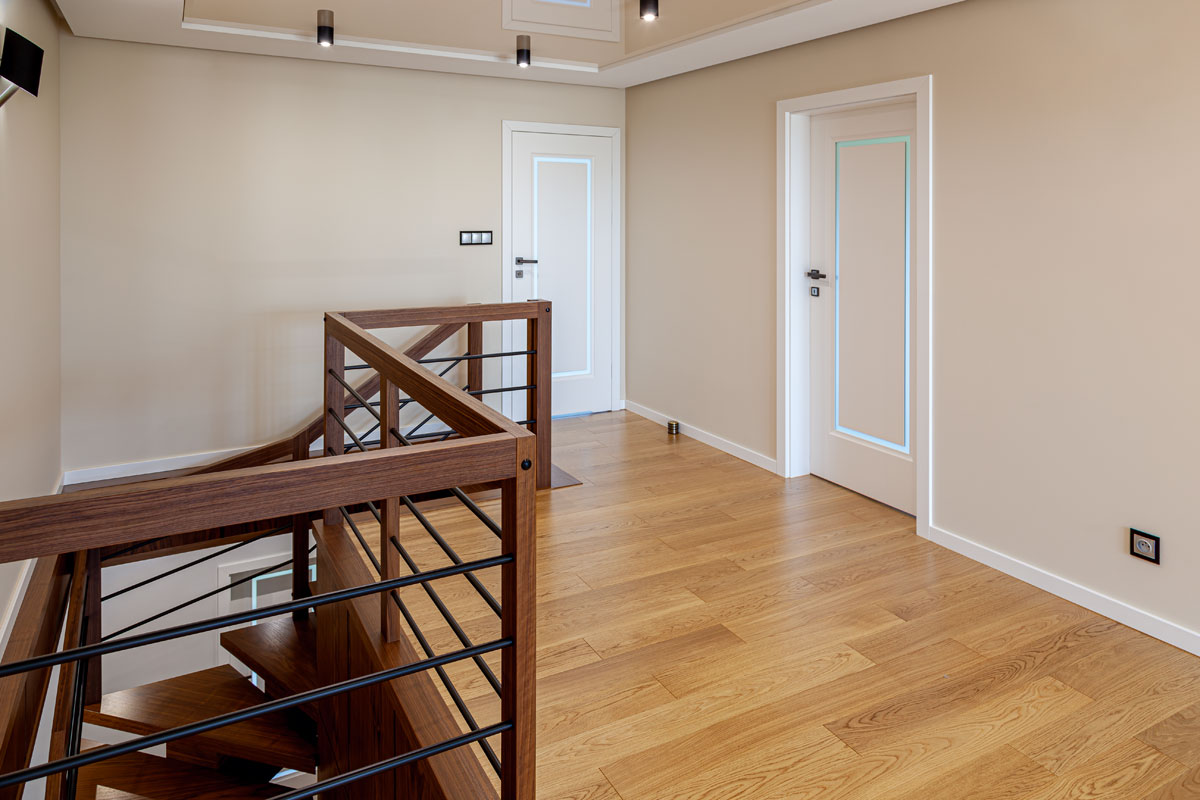
Popular door sizes also include the so-called “sixties” and “seventies.” Some rooms require the installation of narrower door panels. They are most commonly used in pantries, storage closets, walk-in closets, and bathrooms. The door opening is measured in the same way as for other types of doors.
Height of Room Doors
Door opening dimensions include width and height—the standard height is 2 meters. Door frames are available in several sizes: 203, 206, 210, and 212 cm. In most cases, you can trim them from the bottom if necessary. When choosing the perfect door for you, keep in mind that custom models are also available on the market, which are ideal, for example, for very tall people. User comfort is the most important factor, so if you have to bend down every time you go through the door, it’s worth considering installing a set that’s, for example, 215 cm tall. Modern designs allow you to install apartment doors up to 300 cm tall!
Double-leaf interior doors
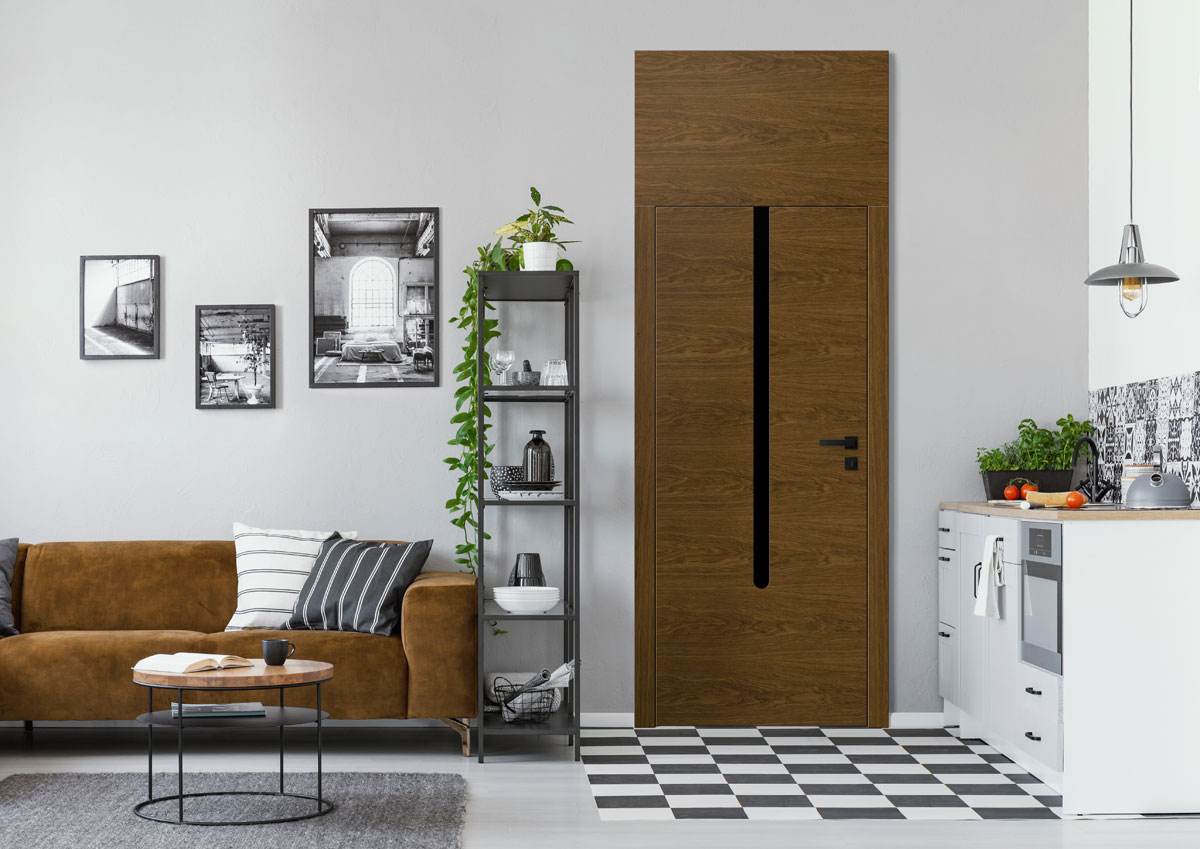
Interior doors consisting of two panels visually enlarge the space, give it a unique charm, and are also a very practical solution—you can easily move even furniture through them. If you’re dreaming of this type of solution, plan for it during the design phase, as installing them in existing rooms may be too complicated or even impossible. Double-leaf doors are categorized as rebated, non-rebated, symmetrical, and asymmetrical. If you opt for panels of the same dimensions, you’ll most often find a set measuring 140 cm. Of course, the lineup also includes panels with a total width of 200 cm, and for particularly demanding customers, even 250 cm.
Entrance Doors – Dimensions and Installation
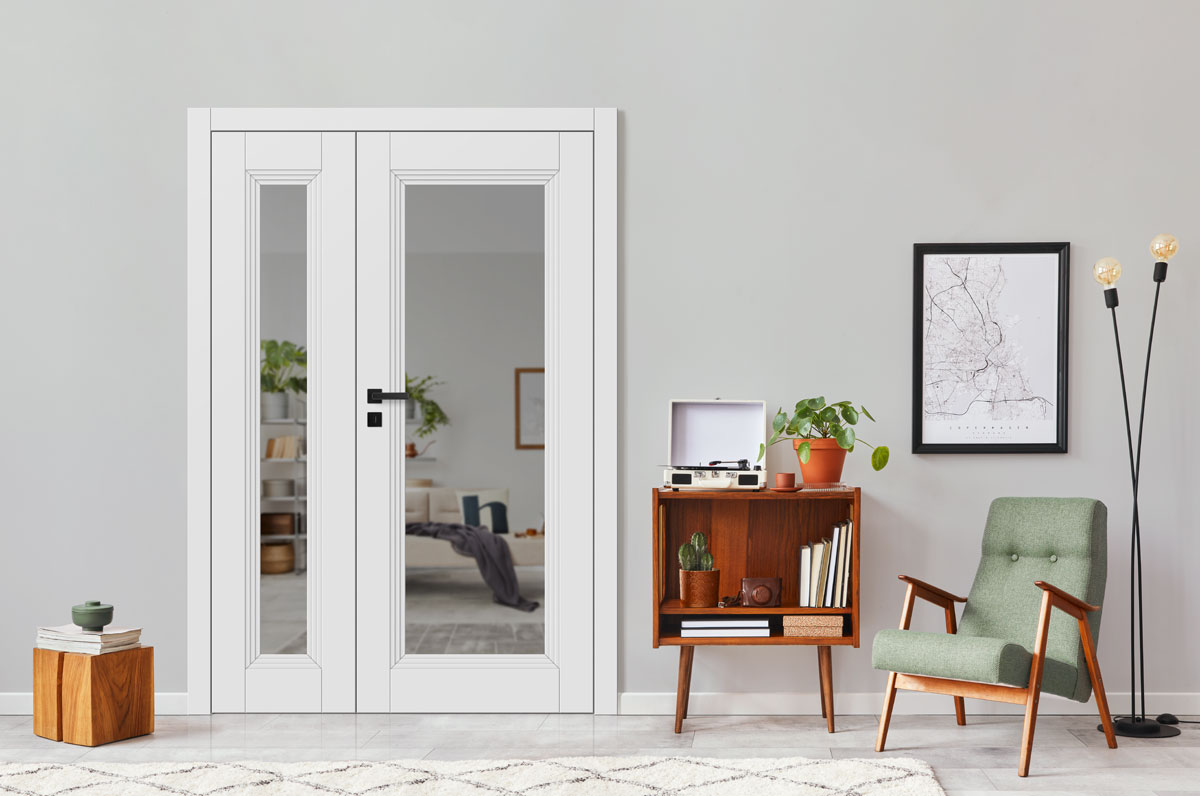
Doors leading into a home serve primarily a practical function: they are meant to protect, act as a barrier, and ensure the safety of the household. Only secondarily do they serve to decorate and look beautiful. Building codes strictly define the rules for installing this type of door. The dimensions must comply with these regulations—the clear opening must be at least 90 cm wide and 200 cm high. This is the minimum permissible size for exterior doors; however, in many cases, it will not provide the expected level of comfort. It is better to opt for a wider door leaf, e.g., 100 cm. In this case as well, it is important to remember that the dimensions of the door are one thing, and the dimensions of the wall opening are another. The most important rule is that the opening in the wall should be 3 cm wider and 5 cm taller than the dimensions of the door leaf, including the door frame.
What should you keep in mind when choosing exterior and interior doors?
Doors not only serve a practical function but very often form part of a room’s design, complementing the overall composition. Choosing them, therefore, may not be so easy. Should they be wooden or glass doors? Single-leaf, double-leaf, or perhaps a sliding door? You need to match the type to the character of the interior, the decor, and the square footage—everything matters. Also consider the quality of workmanship and materials, since doors are subject to really heavy use. If you want them to last as long as possible, choose only those with high durability ratings. Another important consideration is correctly measuring the door opening and selecting a door leaf of the appropriate size.
>>See also: Custom-made doors: what should you keep in mind when buying?
How to measure a door opening?
How do you install a door? First, measure the finished opening and select the appropriate door frame type and door panel size. How do you check the width and height of an interior door? Follow a few simple rules:
- if there is no door frame installed, measure the height from the floor to the top corner—take measurements at several points and record the smallest result;
- if a door frame is already in place, measure its height;
- when measuring the width, follow the same procedure as for the height;
- when selecting a door frame, measure the wall thickness—for adjustable frames, record the smallest measurement; for custom-fit frames, record the largest.
The Barański Selection—A Wide Variety of Choices
The Barański lineup features standard-sized doors that fit any interior. Are you looking for solutions with a classic feel but a touch of modernity? Choose door panels from the Malaga line—an elegant, simple combination of wood and glass. Do you love modernist and minimalist interiors? The Glass models will meet all your expectations. If you’re looking for options tailored to your needs, browse the Barański catalog and choose doors with dimensions and a style that match your interior.